


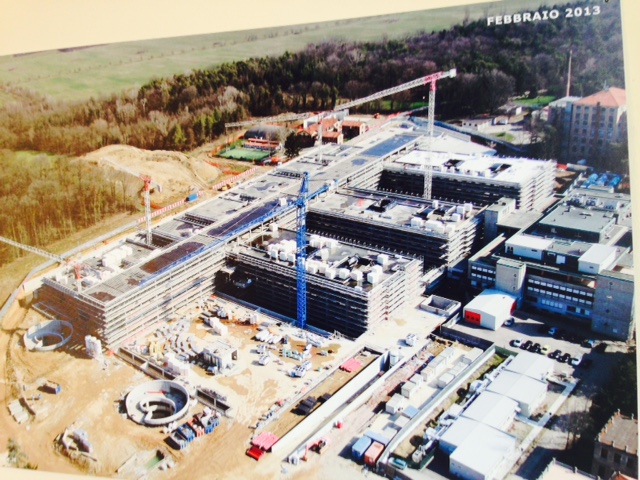
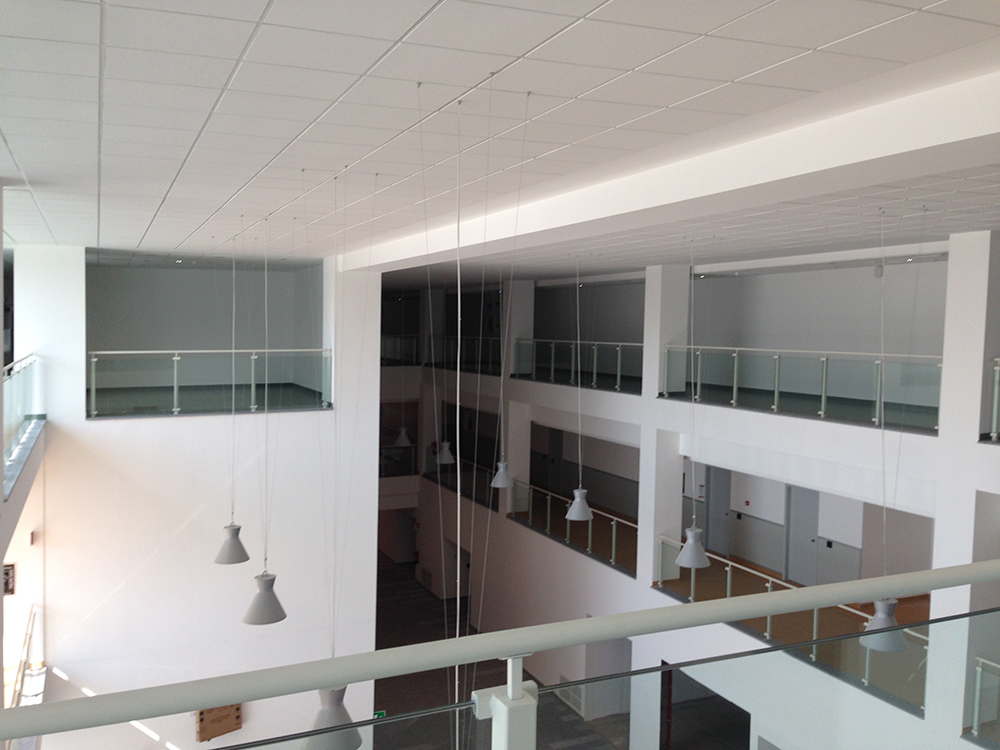
The new hospital in Garbagnate Milanese is inserted within an area of about 130,000 square metres, next to the old hospital, within the district of the Regional Park of the Groane. A 536-bed facility structure which will cover a total area of 57,000 square metres, which will contain all the activities of the former seat, supplemented by rehabilitative specialists. The building is on three levels above ground, plus another one for plant technologies. The volume appears to be structured according to a distribution center axis oriented to the east-west of the building on which, on one hand it is inserted the "comb" generated by the three bodies that will host the wards, while the other one develops the plate, inside which will be placed large patios to ensure the lighting and ventilation of all the indoor environments.
DETAILS OF THE PROJECT
| Order: | Ospedale Garbagnate Salute | |
| Client: | GARBAGNATE SALUTE SCARL | |
| Place: | Garbagnate Milanese (MI) | |
| Completion date: | In progress |
PHOTO gallery
-

-
-
-
-
-
-
-
-
-
-
-
-
View the embedded image gallery online at:
https://gflonghi.it/en/new-hospital-g-salvini-garbagnate.html#sigProId81cc9fd0df



https://gflonghi.it/en/new-hospital-g-salvini-garbagnate.html#sigProId81cc9fd0df